
When preservation meets modern design: A look at Progressive Field’s architectural changes

Story by: Marc Bona, cleveland.com
This article was originally published by Cleveland.com on July 14, 2026. All rights are owned by the original publisher. Read the original article here.
CLEVELAND, Ohio – It’s hard to believe Progressive Field is the ninth oldest ballpark in the Major Leagues.
Of all 30 stadiums, only 13 were opened before 2000.
In 2023, the Cleveland Guardians embarked on a multi-year renovation project that affected everything from clubhouses to concessions, offices and the overall fan experience. It’s clear the team wasn’t ready to roll out the bulldozers. A new stadium in most Major League markets would cost over $1 billion.
Moody Nolan and DVA Architecture, working alongside MANICA as lead design architect of the project, led the overall execution of the project. Moody Nolan is the architect of record, with DVA Architecture focused on interior design.
All worked closely with team officials to tackle the ballpark’s $202.5 million transformation.
The physical renovation for Progressive Field, which opened in 1994, began as soon as the 2023 season ended and was completed for the 2025 opener, said Cassie Bukowski, associate principal, senior sports architect for Moody Nolan.
Moody Nolan architects guided cleveland.com on a tour of the ballpark this season. As baseball takes its mid-year break for Tuesday’s All-Star Game, here’s a look at the architectural changes, subtle nods to history and other changes fans experience when they go to the ballpark.
Tackling the project
Bukowski said the team tracked the work as five separate projects:
Initial projects in time for the 2024 season opener
Work in the team administration building/offices facing Ontario Street
North Coast Social Club
Clubhouse and Carnegie Club renovations
Former Terrace Club and surrounding areas in upper left field
“It was a lot of communication and collaboration,” she said.
Rob Donaldson, project manager/architect for Moody Nolan, was one of several workers who based out of the Caxton Building for more than two and a half years, giving him one of the shortest commutes in Cleveland; the building is a long centerfield home run away.
“We went to the postseason both years, to make it more challenging,” Bukowski said, referring to the fact that work could not begin until the season’s last out was recorded. In fact, construction started an hour after the Guardians lost to the Yankees in the American League Championship Series at Progressive Field on Oct. 19, 2024.
The preamble to the renovations actually dates to 2015, when the Guardians – then Indians – sought fan feedback, said Curtis Danburg, the team’s vice president of communications and community impact. What fans wanted then has become a staple in the ballpark: Drink rails went in and the standing-room-only Ballpark Pass was introduced.
“That’s helped drive attendance,” he said. And, to the relief of many fans, the utilitarian upper-deck shipping containers – which went in before the team made the World Series in 2016 - came down. The Corner Bar opened near the right-field foul pole.
With the recent renovations, fans saw a new gathering space, the Paul Davis Pennant District, open in the upper reaches of right field. The area – available for group rental - replaces what used to be a tent below, Danburg said. The key difference: Fans meeting in that area couldn’t see the game.
But it was behind-the-scenes work in that area of the stadium that was critically important. A two-story kitchen commissary was built to fill the area between the outfield ramp and stairs. That centralized kitchen “infilled the void” in that part of the ballpark.
“That had to go in as part of the 2024 season-opener work because the rest of our work disrupted the other kitchens,” Bukowski said.
The multi-faceted projects kept architects and team officials on a tight deadline.
“We had one chance to get this right,” Bukowski said. “And it had to be right on time. Opening Day doesn’t move.”
That meant the team had to coordinate with the league for the latest home opener as possible.
“That was our max, to be on the road for three series, and we did it for two years in a row,” Danburg said.

Terrace Hall
The ballpark now has a communal beer hall area, accessible by escalator from the lower-level concourse along the left-field line. It was ready for the 2025 season.
Fans see a spacious area with multiple kiosks to order counter-ready food. It has openings to step out and view the game.
“Terrace Hall is designed with a modern beer hall in mind,” said Julie Aune, associate interior designer of DVA Architecture. “It’s supposed to be this casual experience to come to.”
The space’s driving force is social interaction, but it needed to have its own identity from the Corner Bar.
All tables are communal. Subway tiles line a wall near the counter. It’s an indoor-outdoor space with double-sided bar and drink rail.
Above the bar are globe lights, spelling C-L-E-V-E-L-A-N-D. Those lights went through a lot of tests by Cleveland-based Holos Lighting, Donaldson said. Designing letters on spheres was a challenge.
The architects had their work cut out creating the entire space.
“This is one of those really tricky (areas),” Bukowski said. “Where is all the existing steel, how do we navigate through it, how do we not hit our head? We threaded the needle on all of these things.”
What you don’t see is important. Mechanical-equipment space and areas for miles of fiber lines and data racks are tucked away.
Surprisingly, Terrace Hall remains a conundrum.
“Only 18 percent of ticketed fans made it up here last year … this is an untapped (area),” Danburg said.

North Coast Social Club
Access for fans throughout the park was paramount in the design, Aune said.
“The pathway getting to the club spaces was just as important as being in the club,” she said.
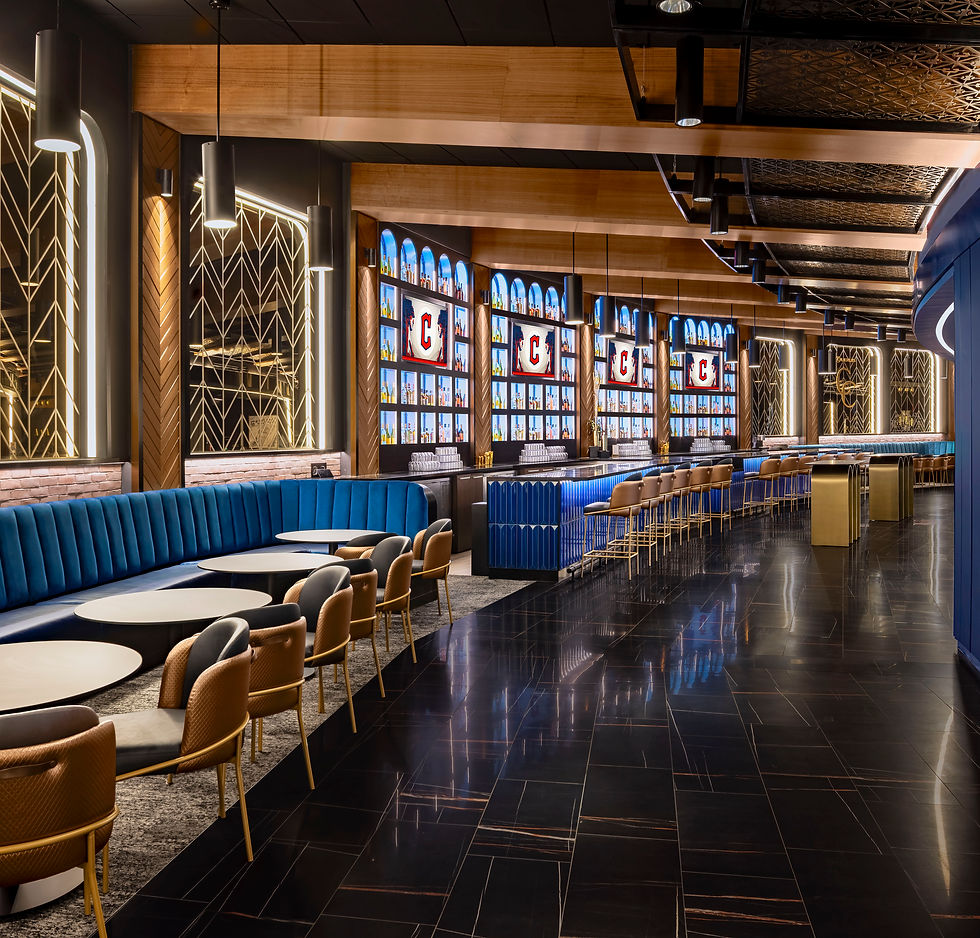
“North Coast Social Club is one of the premier ticketed locations, and the design was influenced by the golden era of Cleveland. … it was really important to the Guards to have a different experience at each club but also be continuous to this overall metropolitan feel,” Bukowski said.
Donaldson noted historic looks were at the design’s forefront.
“We did a lot of precedent research,” he said, recalling a time when the grand Cleveland Trust, built almost 120 years ago, operated a few blocks away. “There was Rockefeller, art deco vibe - all those times came to the surface. … yes, we do have brass, we do have LEDs, it will elevate that experience,” he said.
A perforated metal design with the ‘C’ logo behind televisions “reinforces the brand that you’re at a ballpark, but you’re at the Guardians ballpark. This is their home. There’s different details that were picked up throughout the ballpark,” he said.
Remember the stair-step design of the old Terrace Club? Much of what was inside that previous space was reworked to be outside. The area where giant windows once stood was pulled back, allowing for more outdoor, and heated, seating in seven-foot-by-12-foot boxes that give the feel you’re in someone’s back yard. The area’s overall seating count did not change.
“Not having the glass anymore – people always felt like they were in an aquarium,” Danburg said.
“The seating in here was designed to be flexible to accommodate different groupings, different parties or be utilized for events on off-game days,” Aune said.
Art from local artists Lisa Quine and Glen Infante is positioned throughout the ballpark, too.
“The Guardians really had an initiative to incorporate the community a lot, especially on artistic pieces,” Aune said. “It was really thought out well, to make sure it was not an afterthought on the design.”
For those who like the vantage from Home Run Porch bridge, know this: Access to that private area is allowed through the ticketed North Coast Social Club.
Carnegie Club and clubhouses
At field level, modern and traditional touches merge.
The ramp down to the Carnegie Club remains, but the space is drastically different. The previous dugout suites are gone. Clubhouses were doubled in size, the overhaul allowing for expanded space for players and separate areas for coaches, more room for umpires with accommodations for women. Even the commissioner has a room when he is in town.
Danburg said the before-and-after difference is stark: “We went from the last to the top.”
Athletic Business would agree. In its June 2026 issue, the magazine wrote, the “transformation redefines what a ballpark can be.” In particular, it said the clubhouse “has been elevated to what many now regard as the best in MLB.”
But structurally, work in this part of the ballpark was challenging and meticulous.
“Probably the most construction-wise complicated part was digging through the mat slab foundation for the hydrotherapy pools,” Bukowski said.
“It was very stressful,” Donaldson added. “We had to dig down to set the new pools, before the pools were elevated and they were actually set on top of the slab.”
That meant workers had to carefully cut through a mat slab – a structure’s key foundation.
“So you go six feet down and you’re cutting through the structure that supports the ballpark above you,” he said. “We had lasers that were going the entire time monitoring the structure. That way if anything happened with the structure we could stop work.”
The ballpark hasn’t caved in, so they must have done the job right. It resulted in what Danburg says is “by far the most premium experience we have.”
The Carnegie Club has a sleek speakeasy-art deco vibe and is the only bar in the stadium with seats. There’s no view of the field, but it’s a great place to wait out a rain delay with interior suites and large televisions.
And in a nice touch to the collaboration between architects and the team, a plaque behind home plate recognizes Jim Folk. The now retired vice president of ballpark improvements was an integral liaison on the project.

Office space
Finally, in an area few people see, offices were revamped, offering more open space, Donaldson said. One room is casually called “the bobblehead room,” with dozens of the nodding figurines lining shelves.
Additional “huddle rooms” and different-sized meeting rooms were included.
But a neat architectural aspect can be found in its exterior, seen from both Ontario Street and inside the ballpark. The building was extended, but its stone and brick match perfectly.
“With this we were very careful about how we matched the brick,” Donaldson said. “It’s pretty much seamless. You would not know we added on unless I told you.”


